


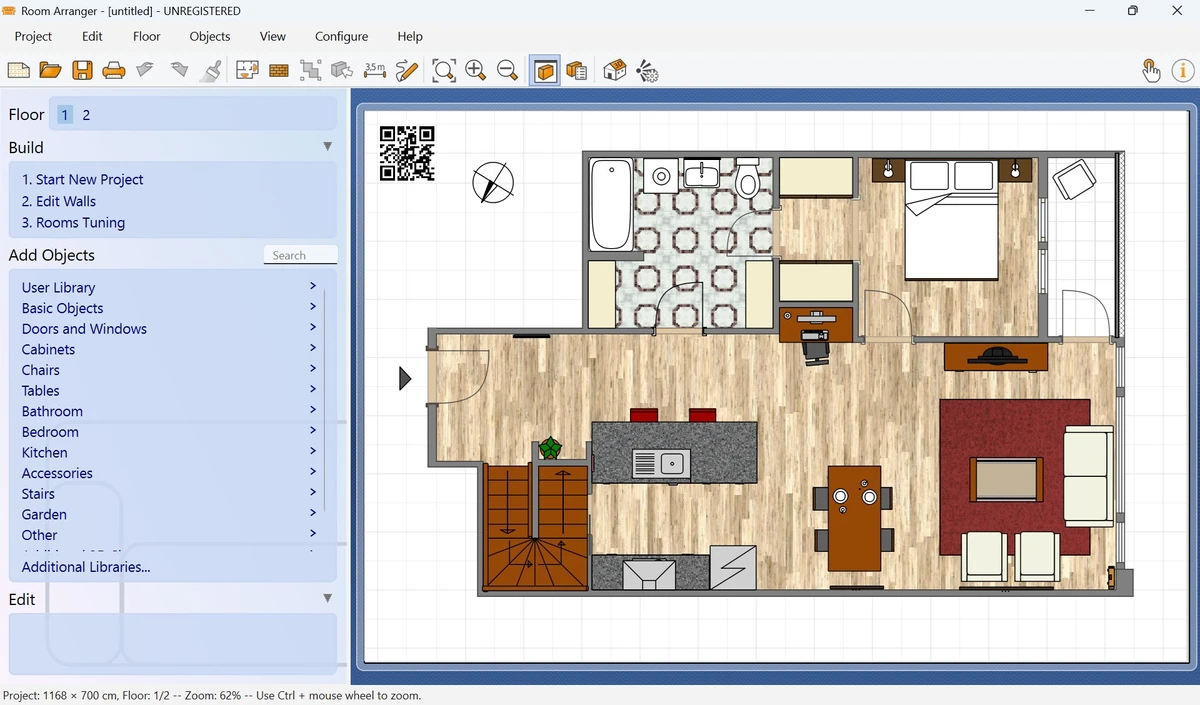

Room Arranger is a 3D room and floor planning application designed to help users create room layouts, apartment designs, and home floor plans with minimal effort. Its straightforward interface makes it accessible to beginners while offering enough flexibility for users who need precise measurements and customized furniture layouts.
The software combines 2D planning with interactive 3D visualization, allowing you to view your design from multiple perspectives or walk through the finished layout. With a built-in object library, measurement tools, scalable printing, and the ability to trace existing floor plans, Room Arranger provides a practical workspace for planning interior spaces before making real-world changes.
Features of Room Arranger
- Create room, apartment, and floor plan layouts.
- Interactive 3D visualization with fly-through and walk-through views.
- Simple and beginner-friendly interface.
- Keyboard shortcuts for faster workflow.
- Standard library containing nearly 300 furniture and equipment objects.
- Customize the dimensions of library objects.
- Create custom furniture and 3D objects.
- Access additional objects contributed through the online object library.
- Built-in measurement tool for checking distances and available space.
- Automatically calculate room areas and wall areas.
- Copy measurement results to Microsoft Excel for further processing.
- Print designs in precise architectural scales such as 1:50 and 1:100.
- Print large projects across multiple A4 pages.
- Import a floor plan image and draw walls directly over it for faster project creation.
Interface and Usability
Room Arranger focuses on simplicity without sacrificing essential planning tools. The workspace is clean and organized, making it easy to begin drawing rooms and placing furniture after learning the basic controls.
I found that the keyboard shortcuts help speed up repetitive tasks, while the drag-and-drop workflow keeps editing intuitive. The ability to switch between 2D editing and 3D visualization makes it easier to understand how a layout will look before finalizing a design. Features such as customizable object dimensions and floor plan tracing also streamline projects that require greater accuracy.
Who Should Use Room Arranger?
- Homeowners planning room renovations.
- People rearranging furniture before moving.
- Interior design enthusiasts.
- Architects and designers creating preliminary layouts.
- Real estate professionals preparing room plans.
- Anyone who wants to visualize room layouts in both 2D and 3D.
Conclusion
Room Arranger offers a practical balance between simplicity and functionality for room and floor planning. Its combination of 2D editing, 3D visualization, customizable furniture, measurement tools, and scaled printing makes it useful for both personal home projects and professional planning tasks.


